For sale of house in La Zubia, CENTRO DE LA ZUBIA


Description
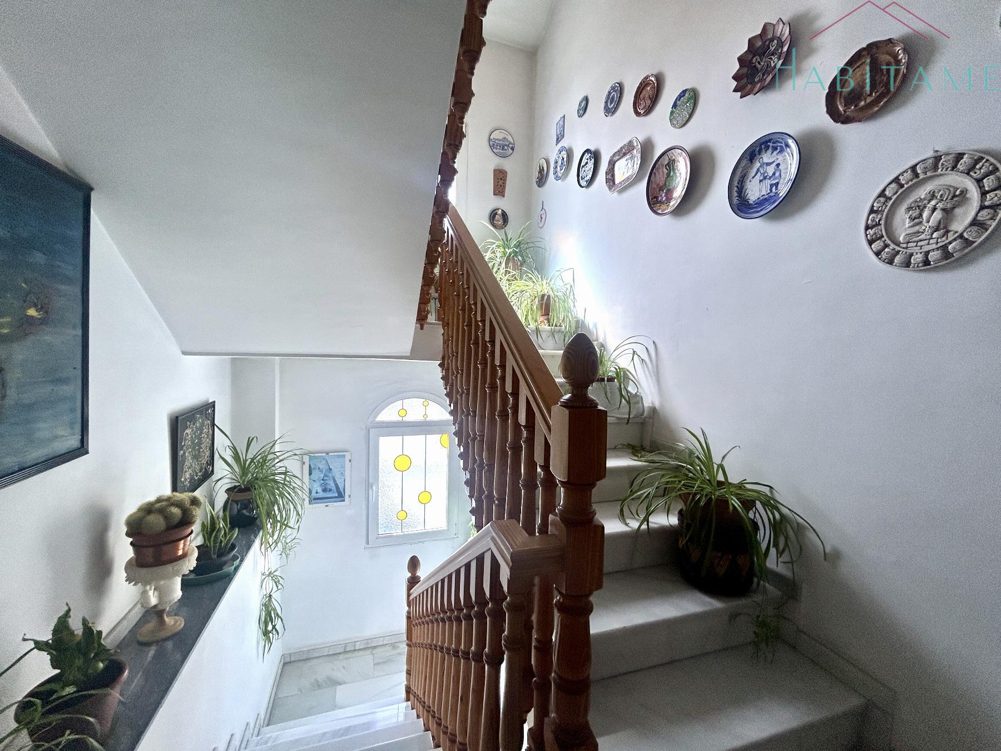
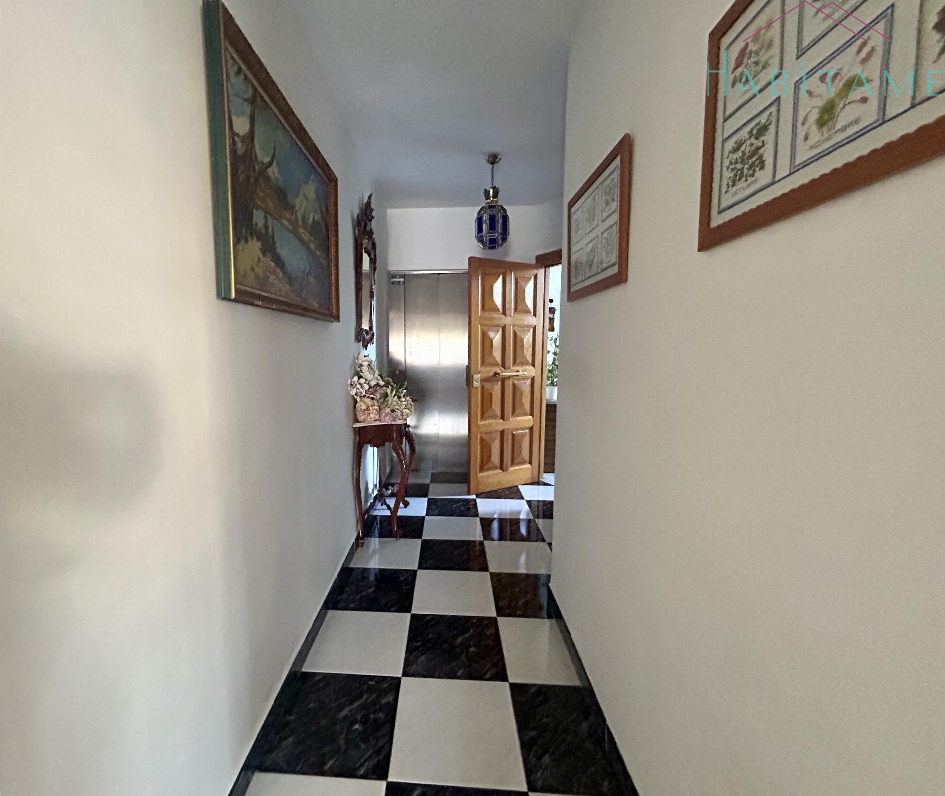
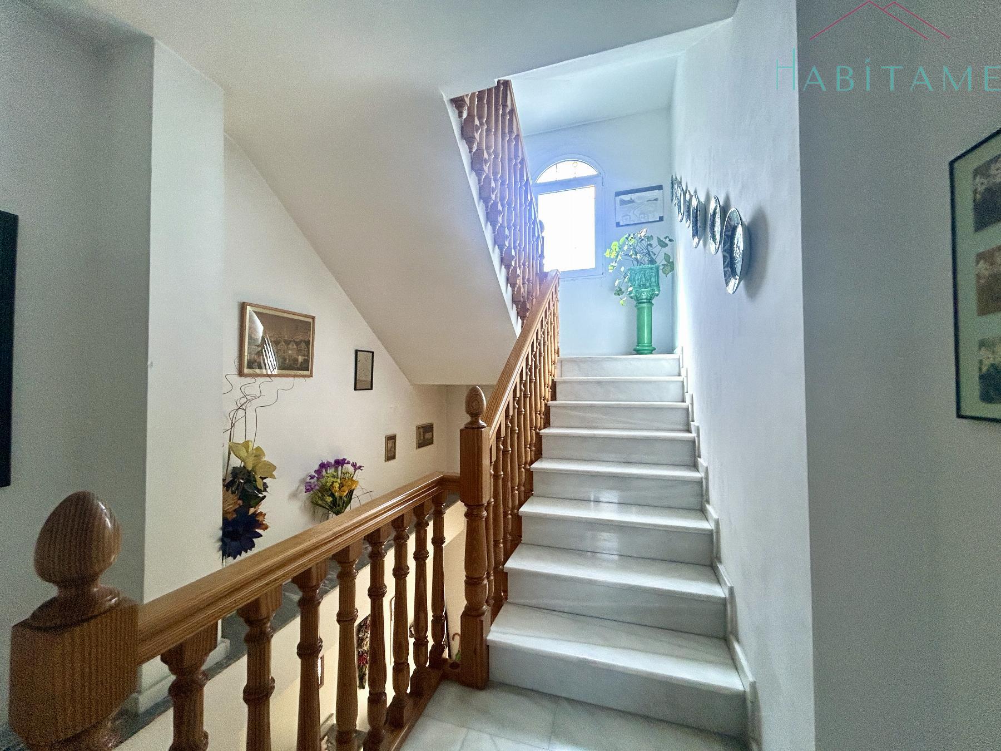
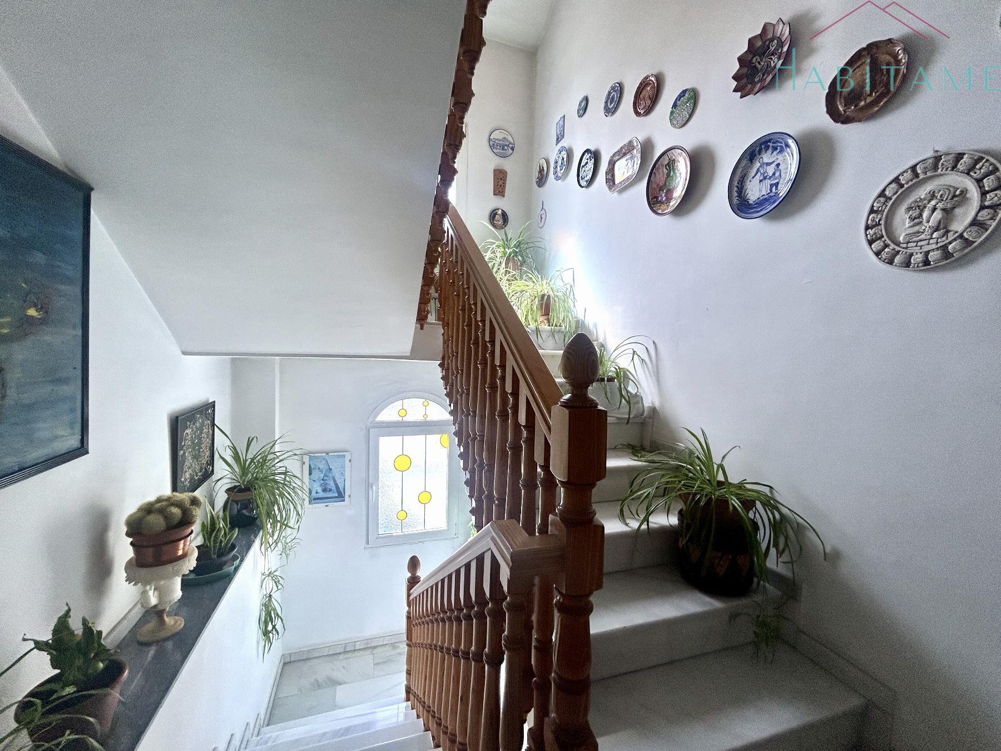
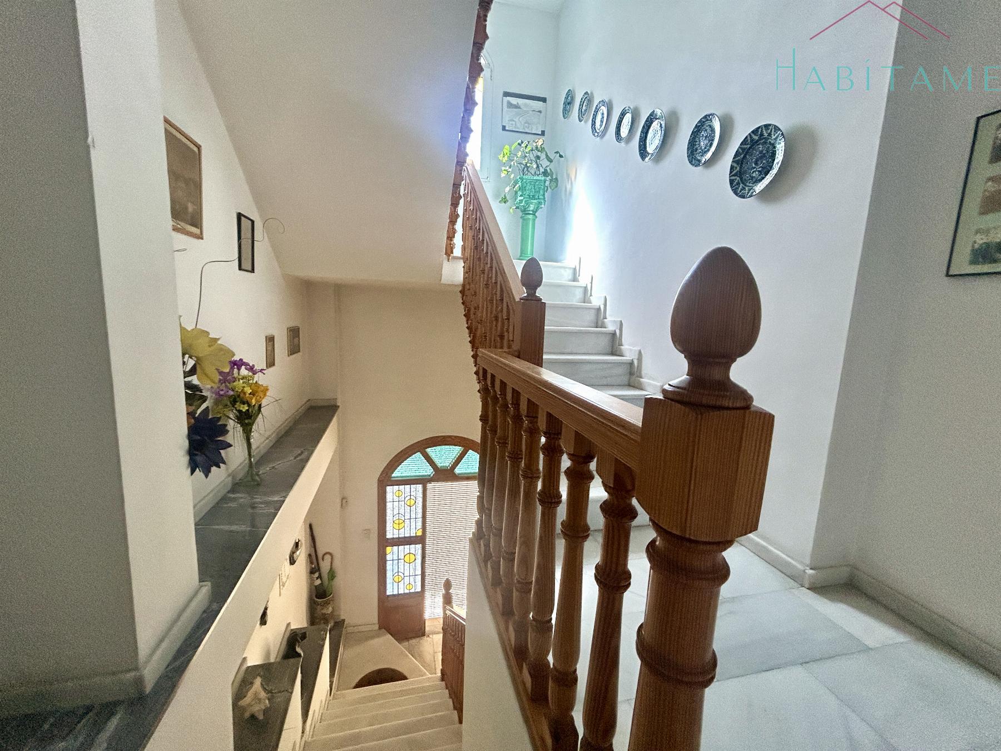
ENTIRE MIXED-USE CORNER BUILDING (industrial + residential) 4 floors + rooftop terrace. Potential for conversion into several apartments. Common areas with marble floors, security door, and stained-glass windows. Elevator for 4 people from the basement to the 2nd floor. Oil-fired boiler for hot water and heating.
Plot area 148 m². Total built area 554 m² distributed as follows:
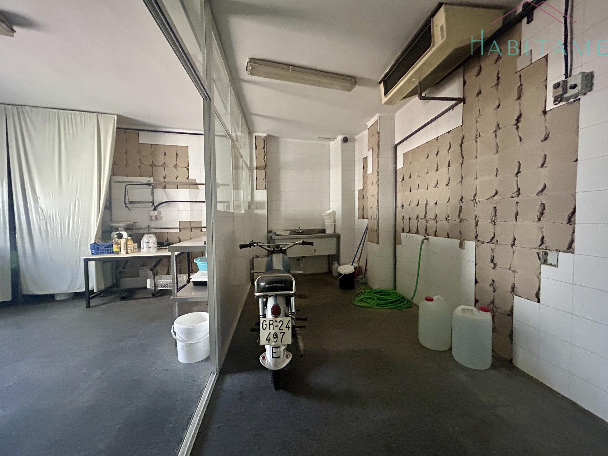
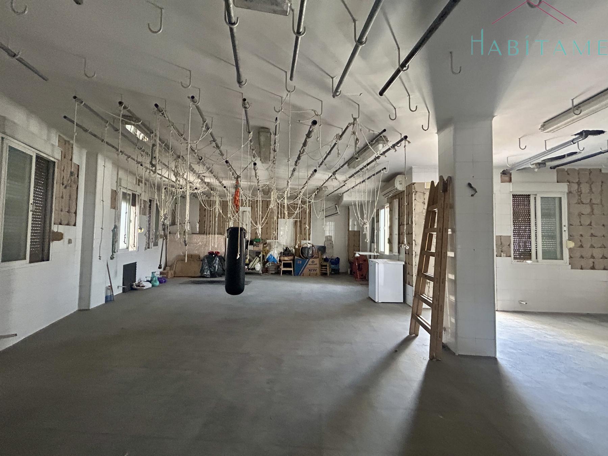
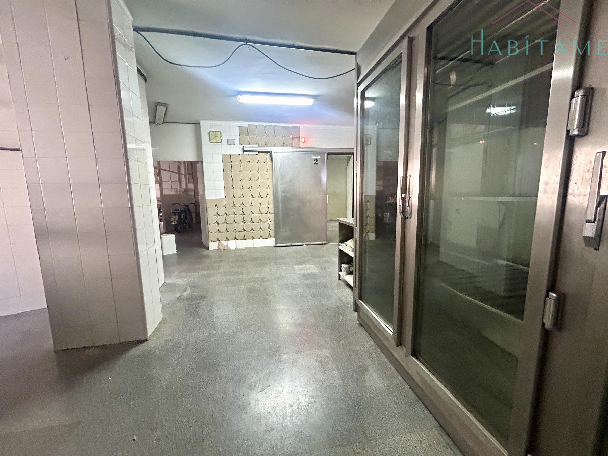
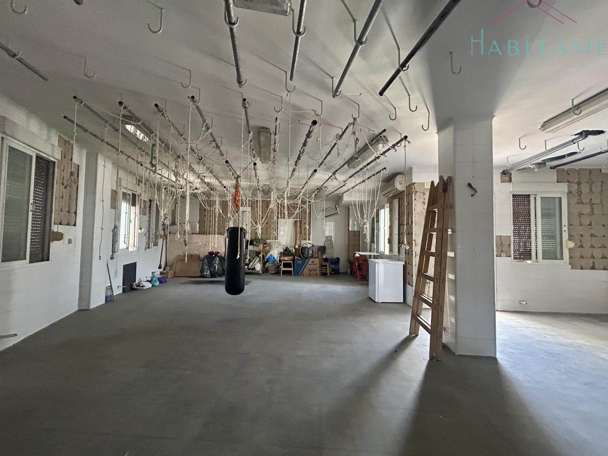
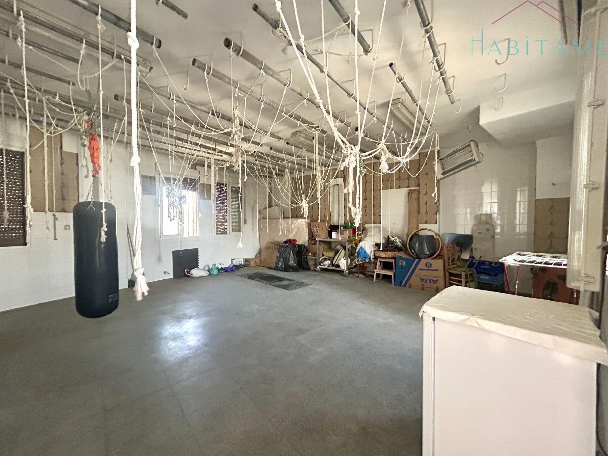
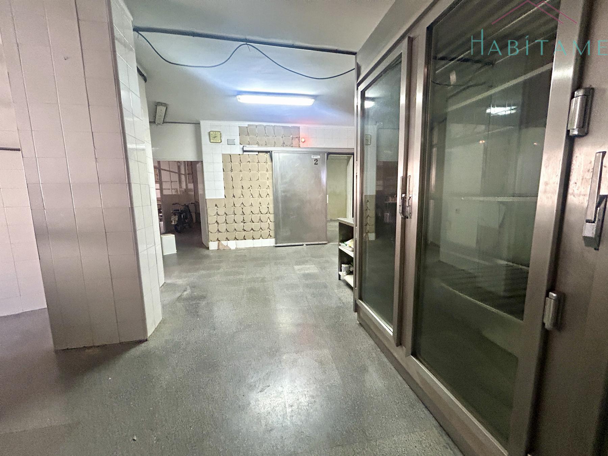
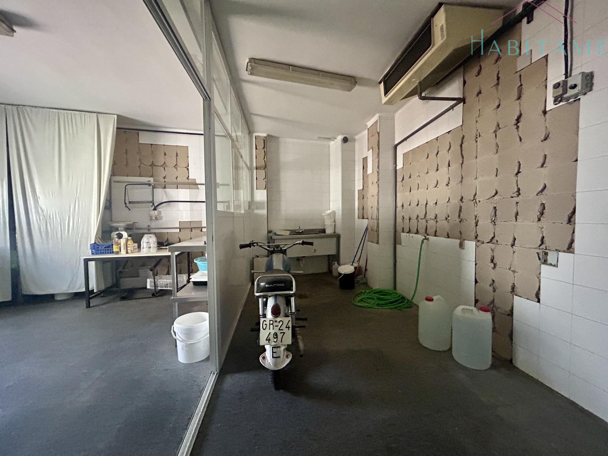
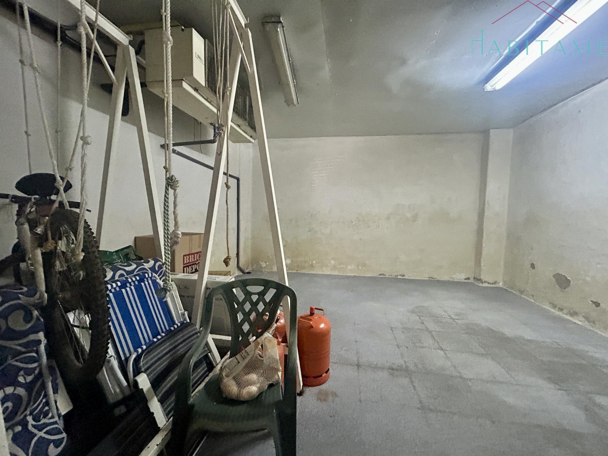
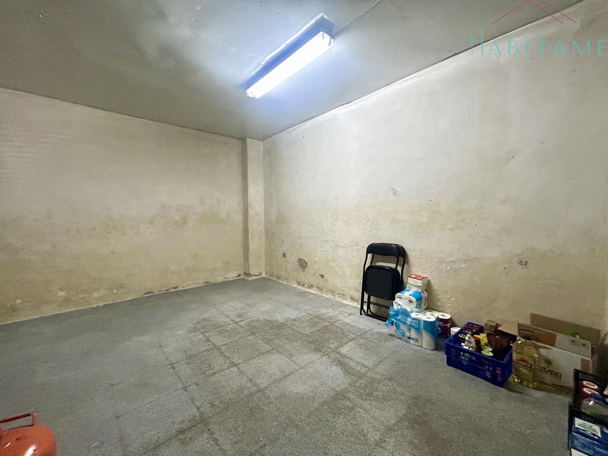
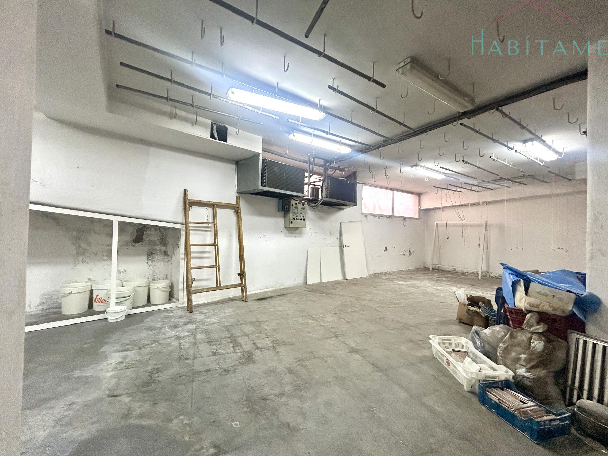
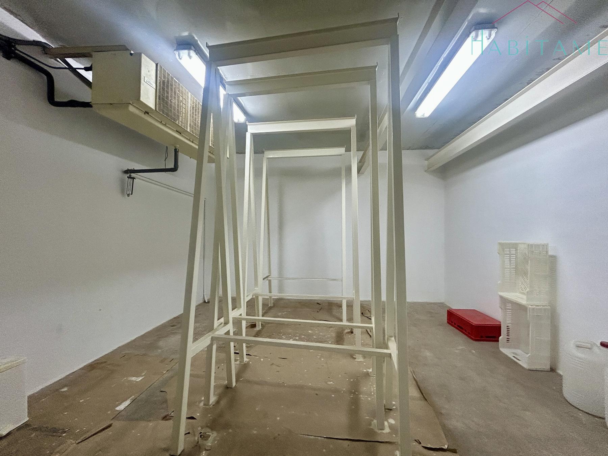
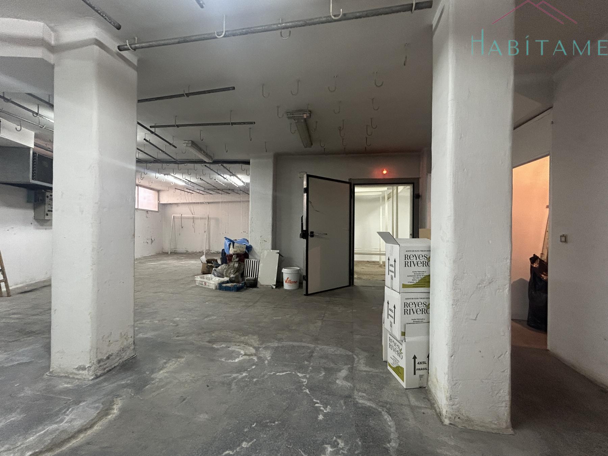
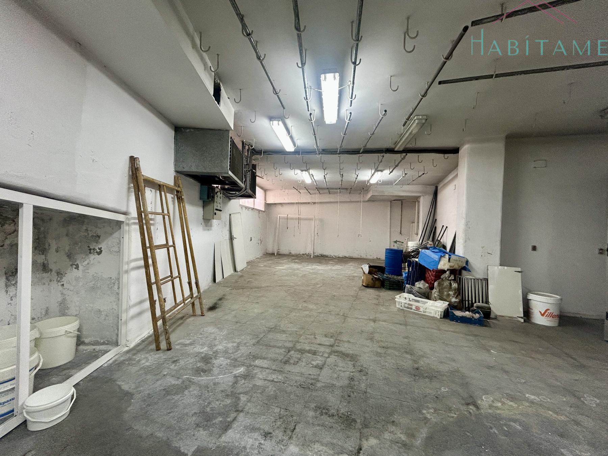
Basement 148 m²: open-plan space with a cold storage room and 2 storage rooms. Aluminum windows with security bars.
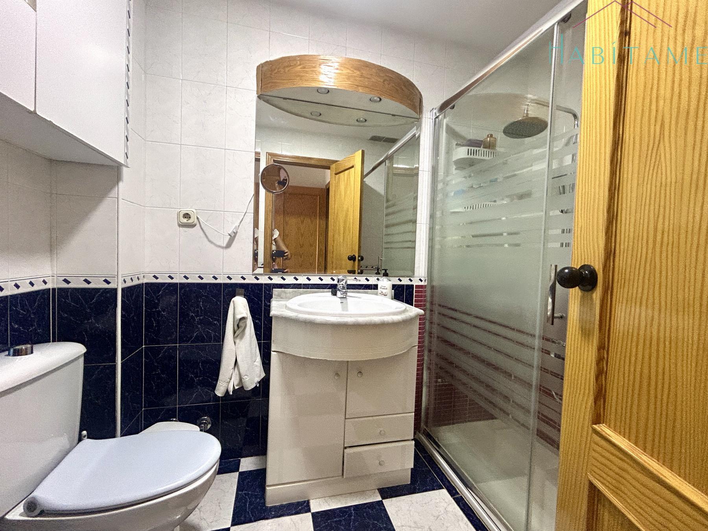
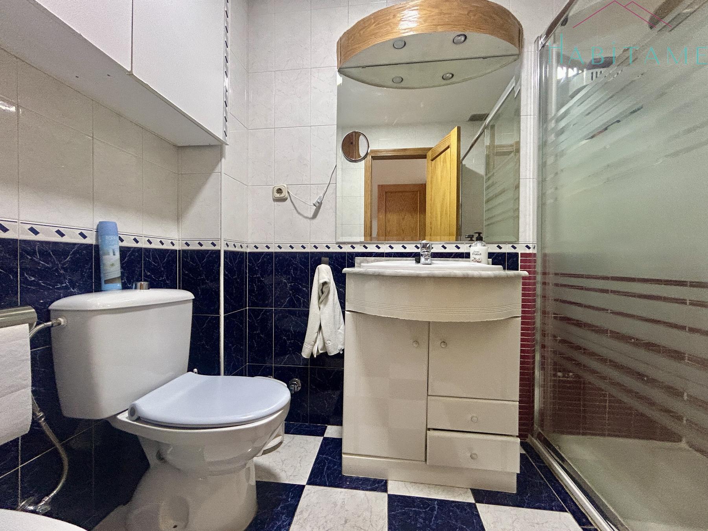
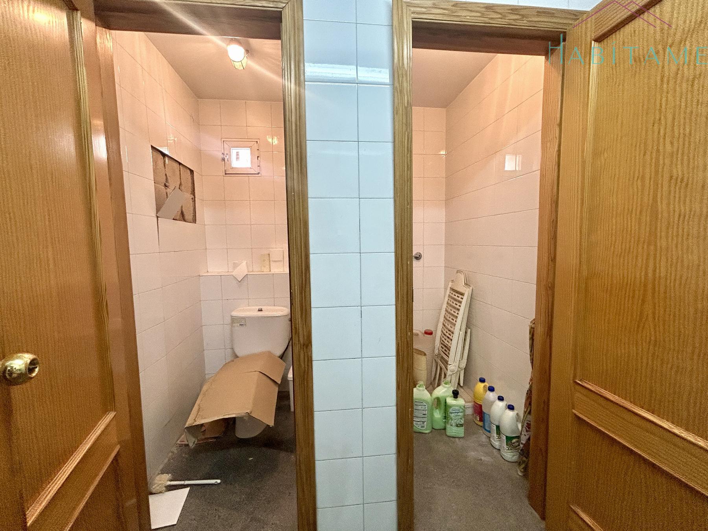
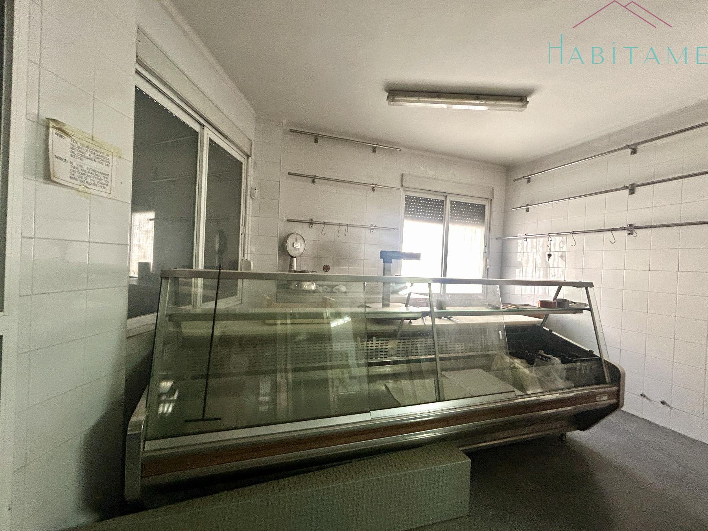
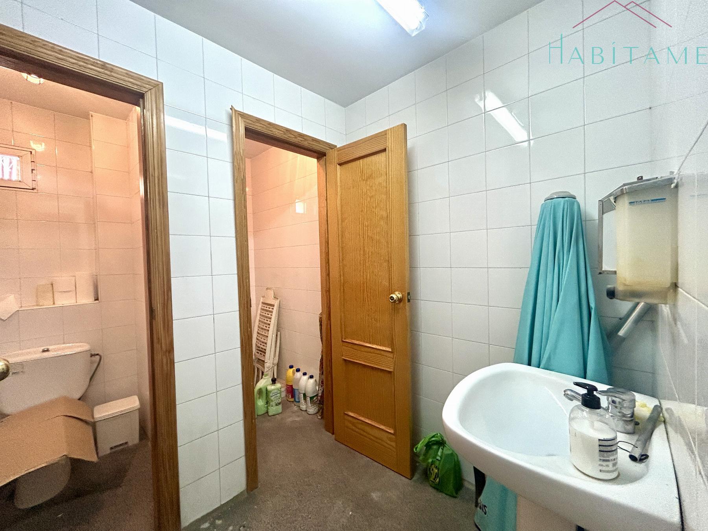
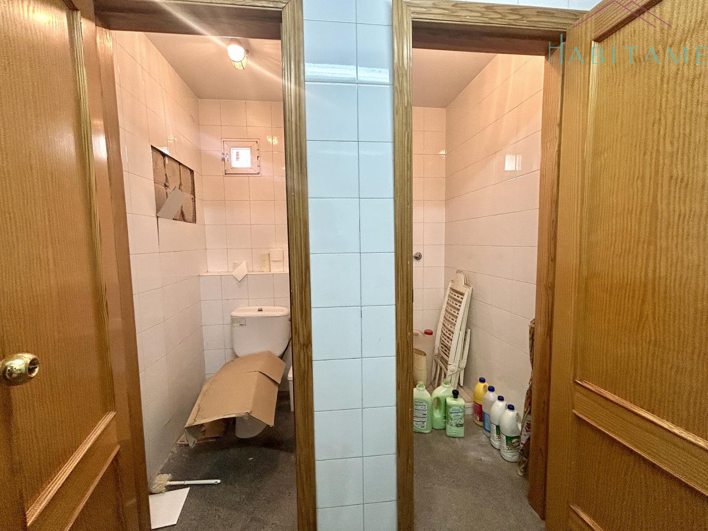
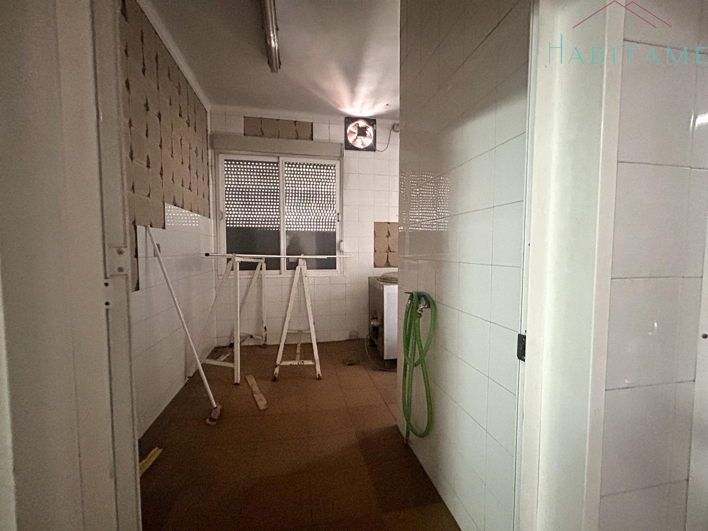
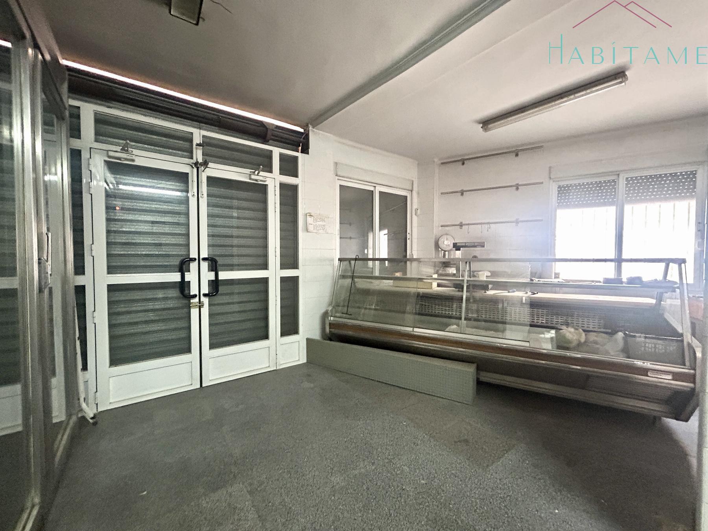
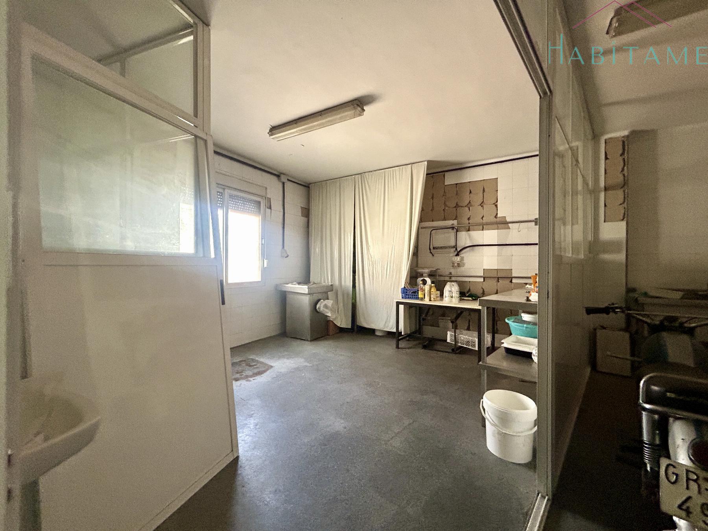
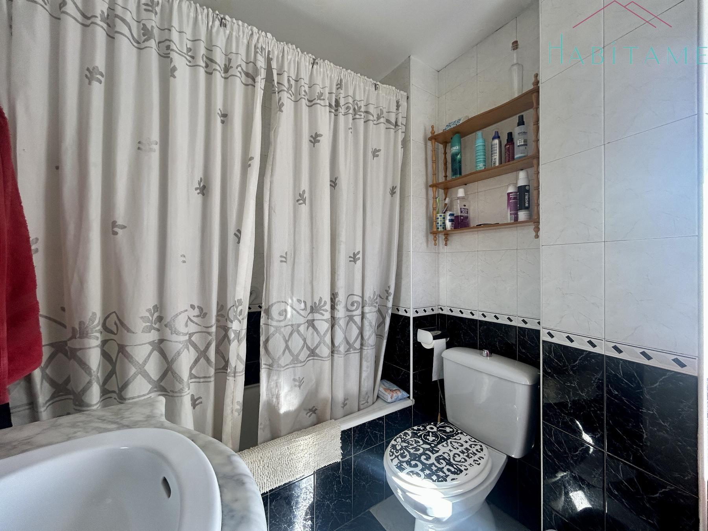
Ground floor 148 m²: customer service office with metal shutter (with 1 large refrigerated display case + 1 refrigerated counter + 1 sink), cold storage room, restroom (with toilet, shower, locker, and sink).
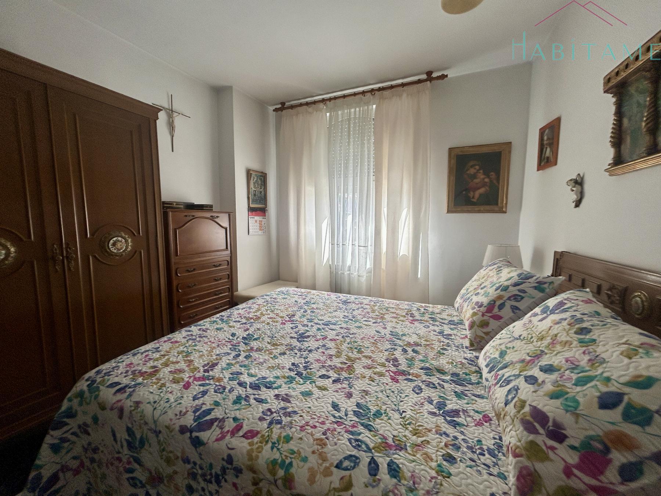
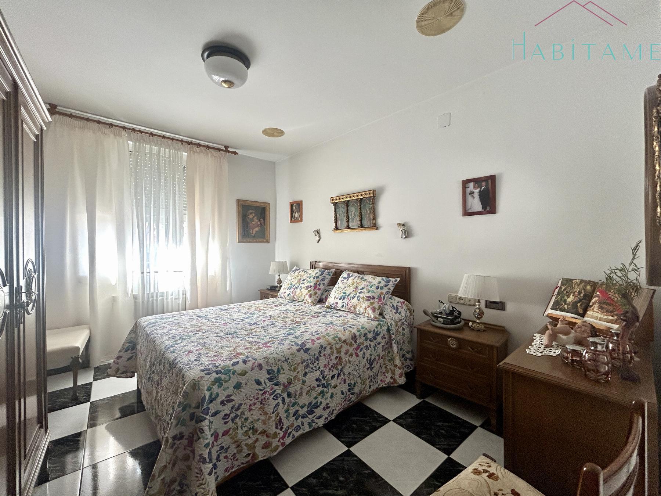
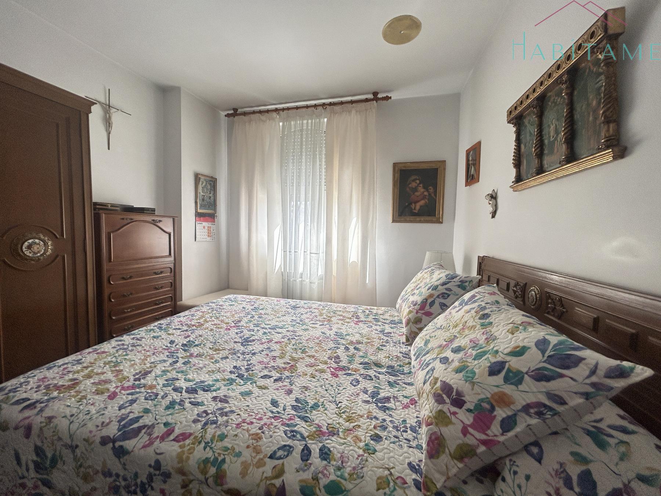
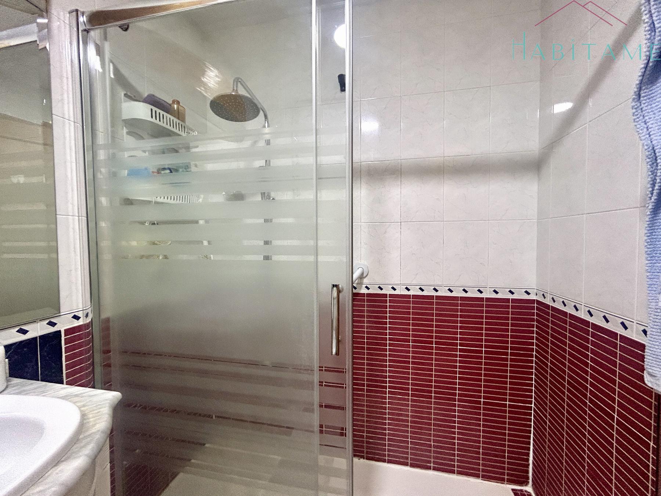
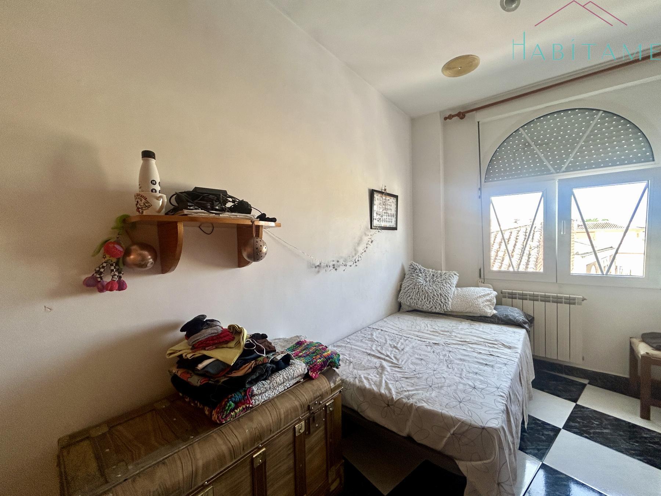
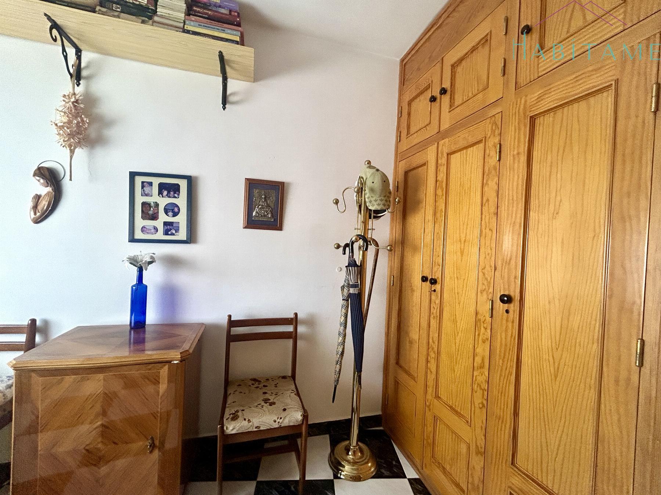
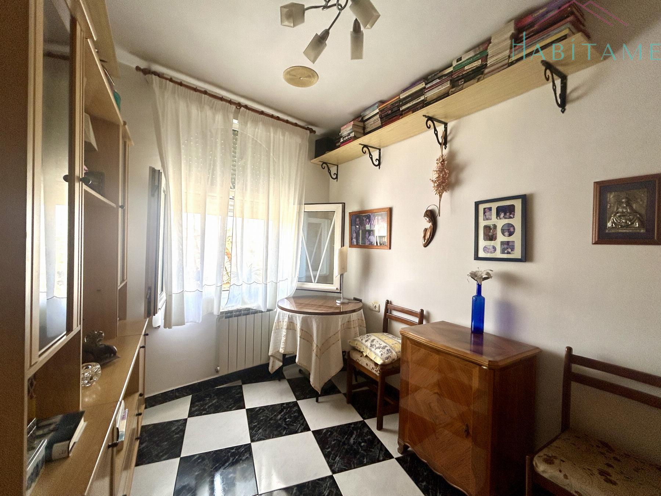
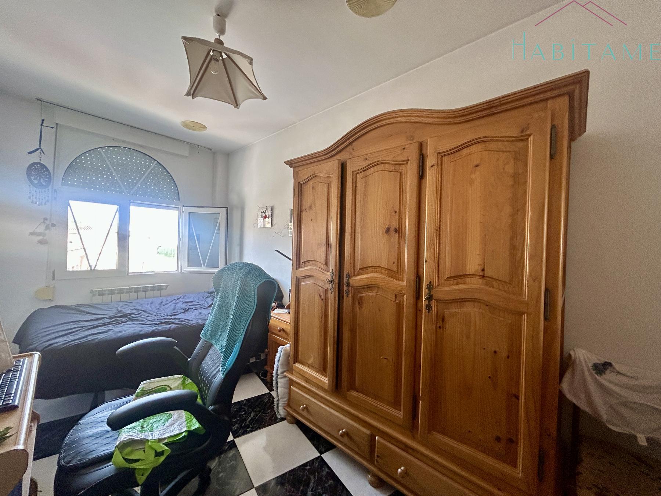
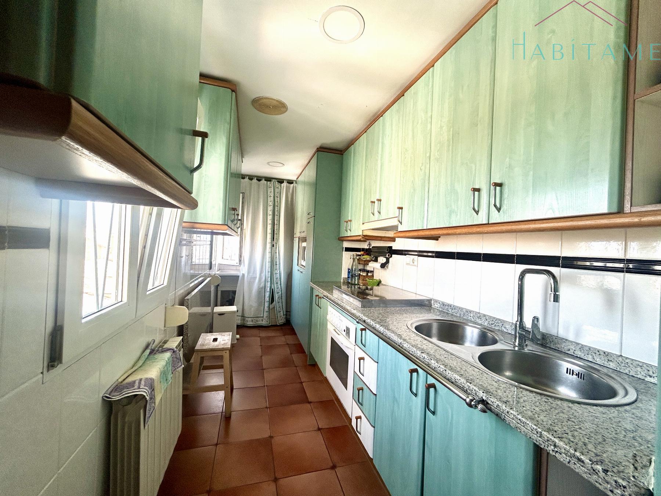
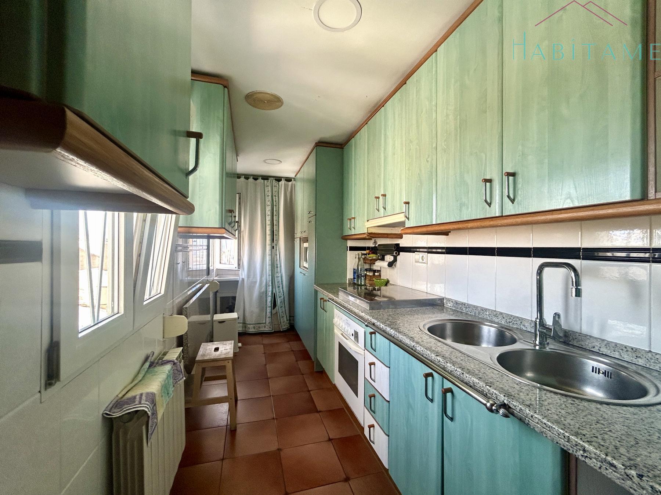
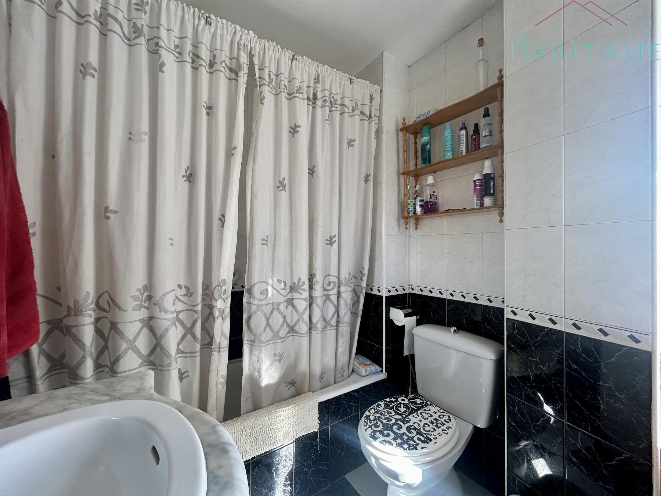
1St floor 121 m²: Open-plan space with pre-installation for heating + 27 m² interior patio. Second floor, 121 m²: Apartment with 4 bedrooms, 2 bathrooms, kitchen with utility room, large living-dining room, 2 built-in wardrobes, all exterior rooms with views.
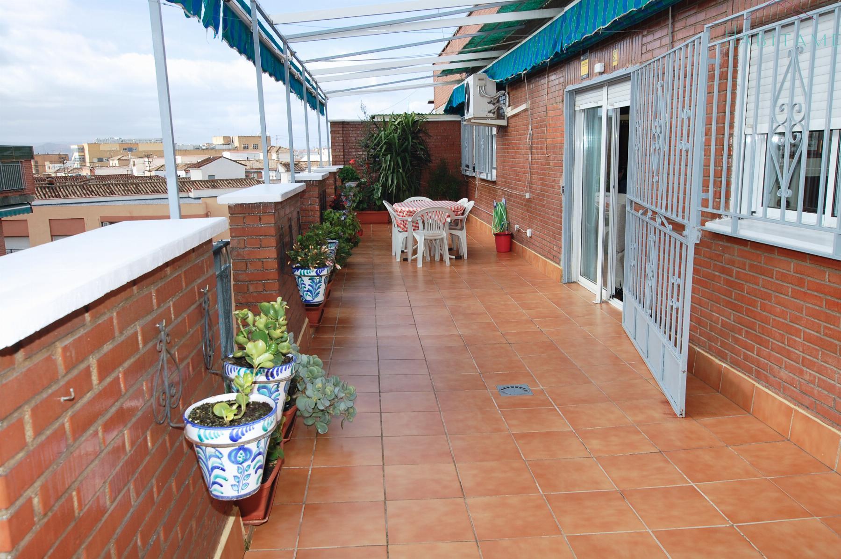
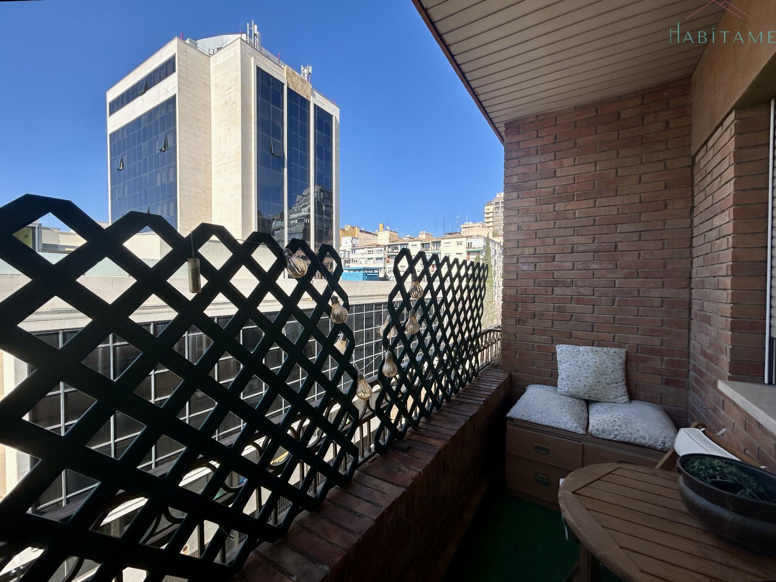
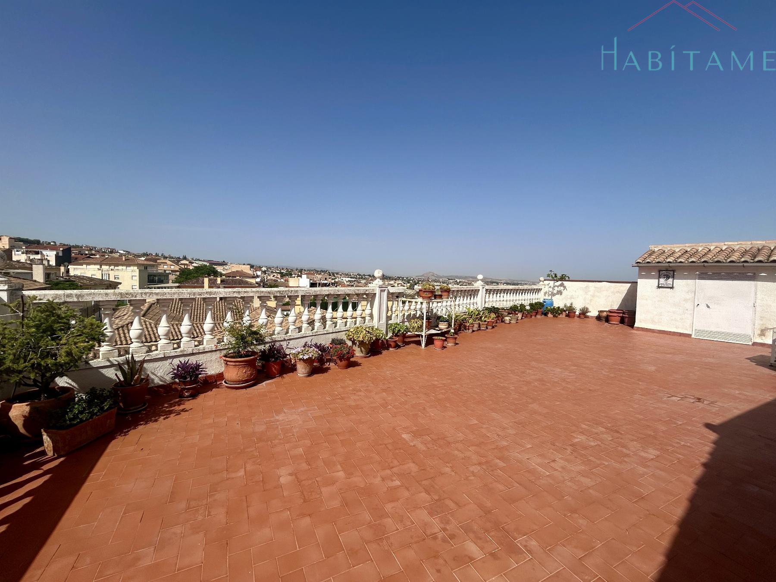
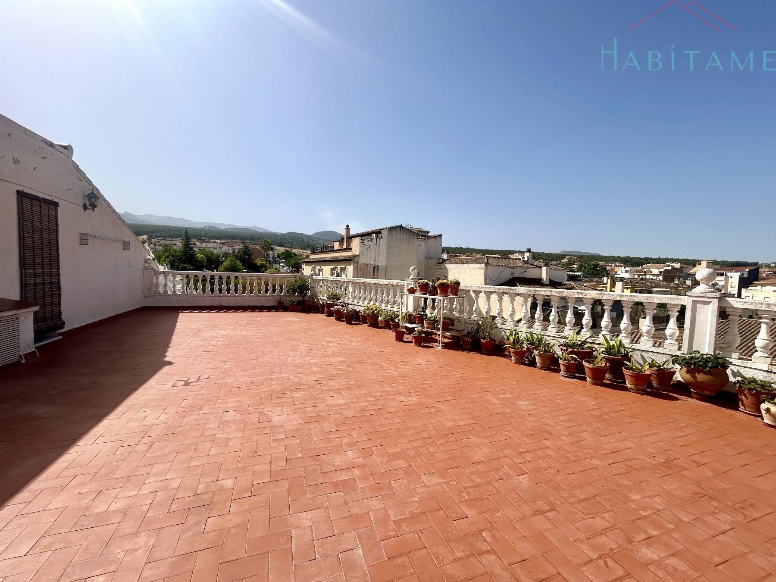
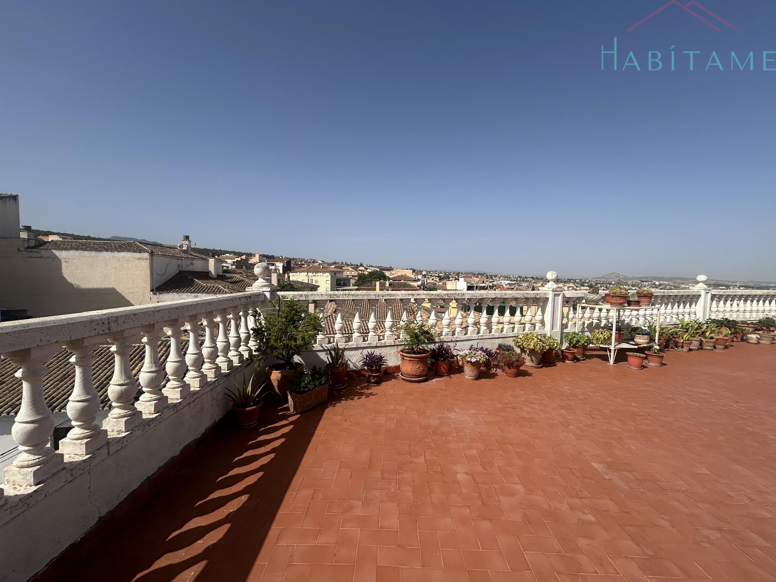
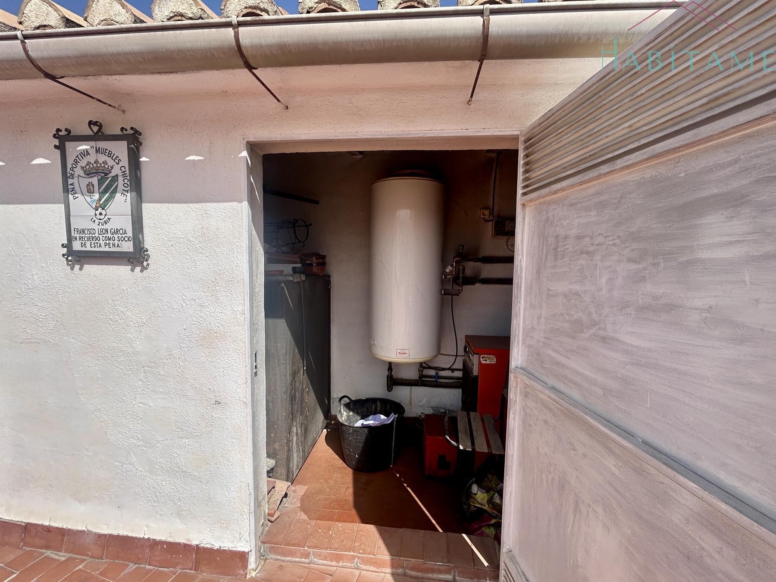
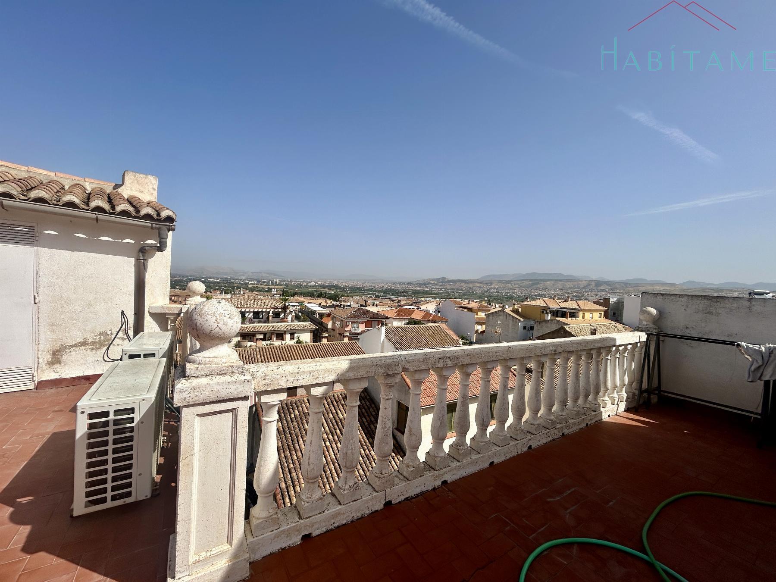
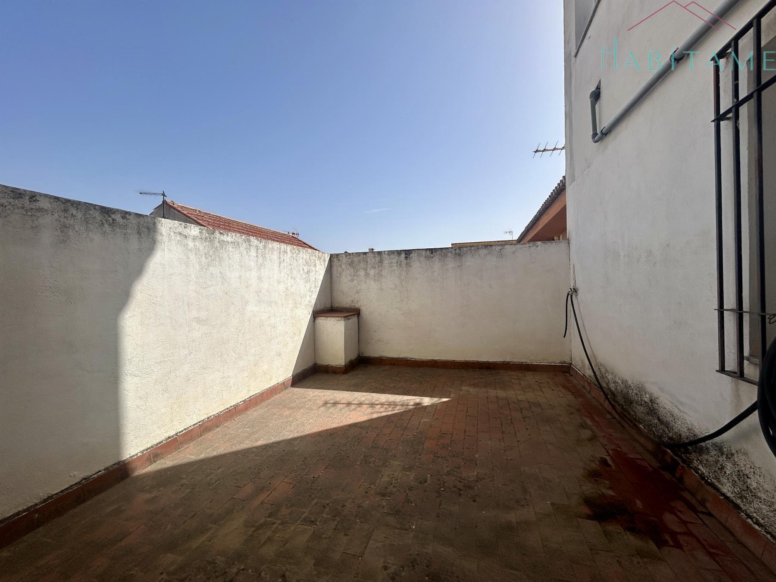
Rooftop terrace of 105 m² with unique 360º views + 16 m² (elevator machine room + heating boiler room). Electricity and water connections available.
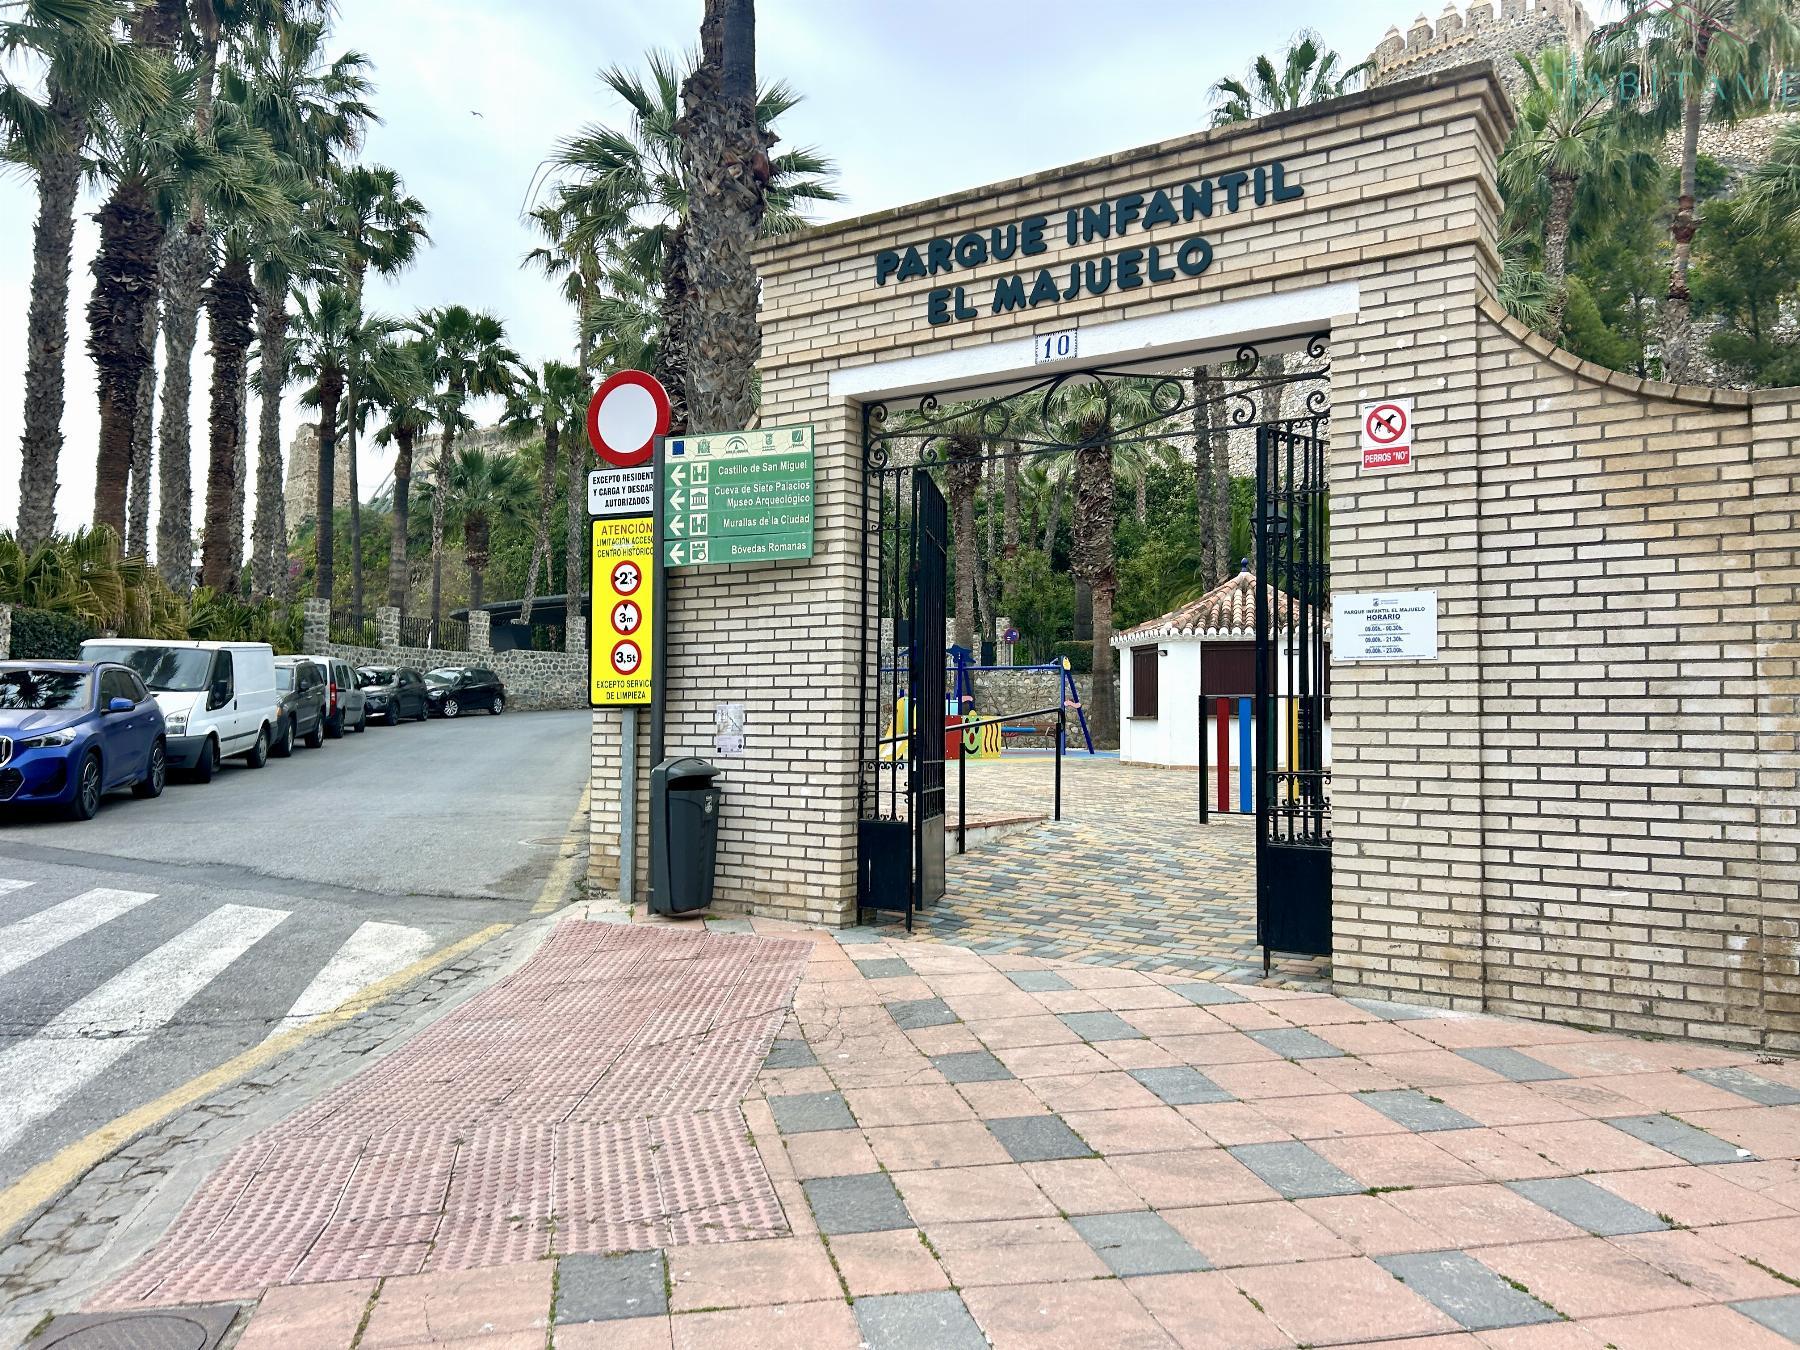
Excellent location next to a school, supermarkets, health center, public transport stop, restaurants, and parking.
Perfect for continued use or conversion into apartments.
Features
Property
- 554 M2 Built
- 147 M2 Plot sq.meters
- 4 Bedrooms
- 2 Bathrooms
- 1 Toilets
- Good condition
- Free
- Outward
- 2 Cupboards
- 1 Terraces
- 105 M2 Of terrace
- Kitchen furnished
- Orientation east - west
- 1992
- Floor stoneware
- Balcony
Building
- 4 Floors
- Elevator
- Security
- Ibi: 650 €
Additional features
- 1 Garages
- 148 M2 Of garage
- Garage covered
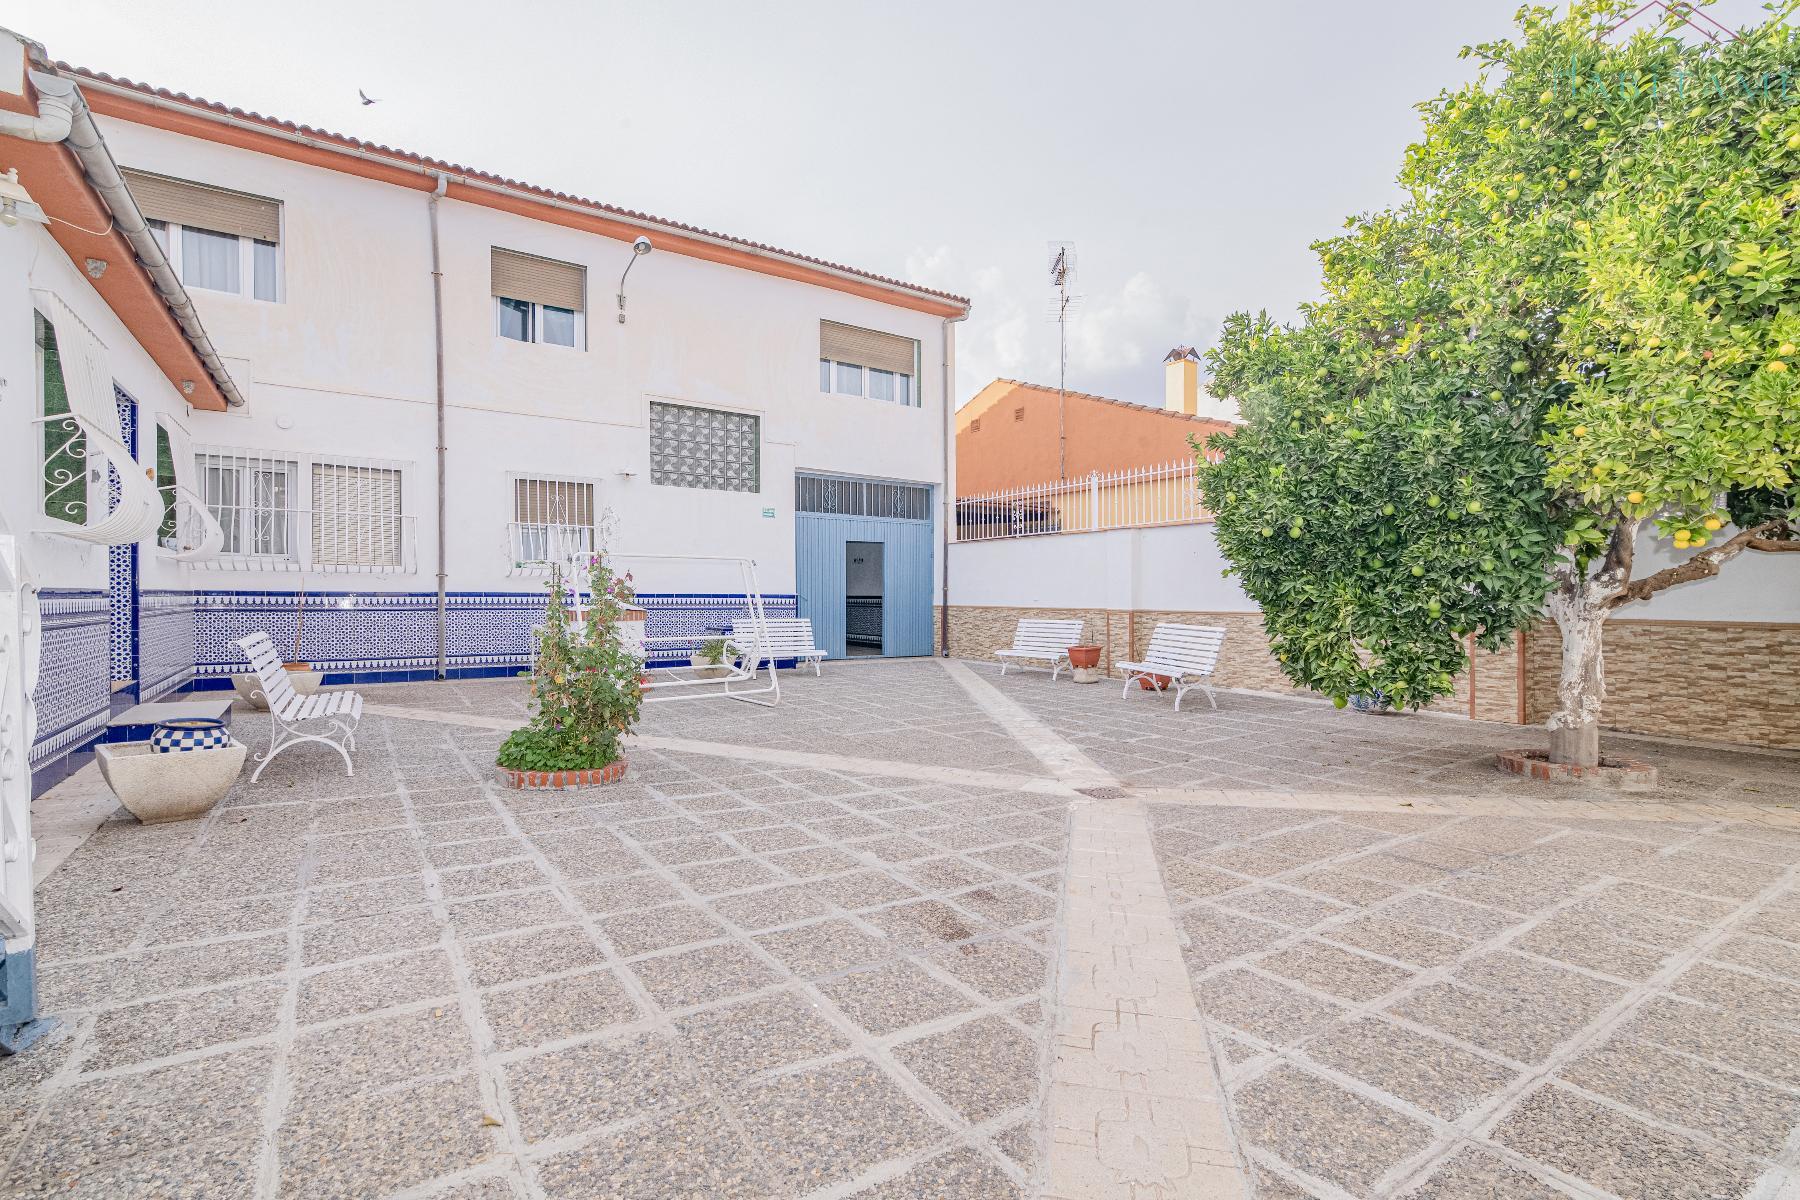
- Courtyard
- Heating individual
- Heating energy gasoil
- Alarm
Energy certificate
Mortgage simulator
Map